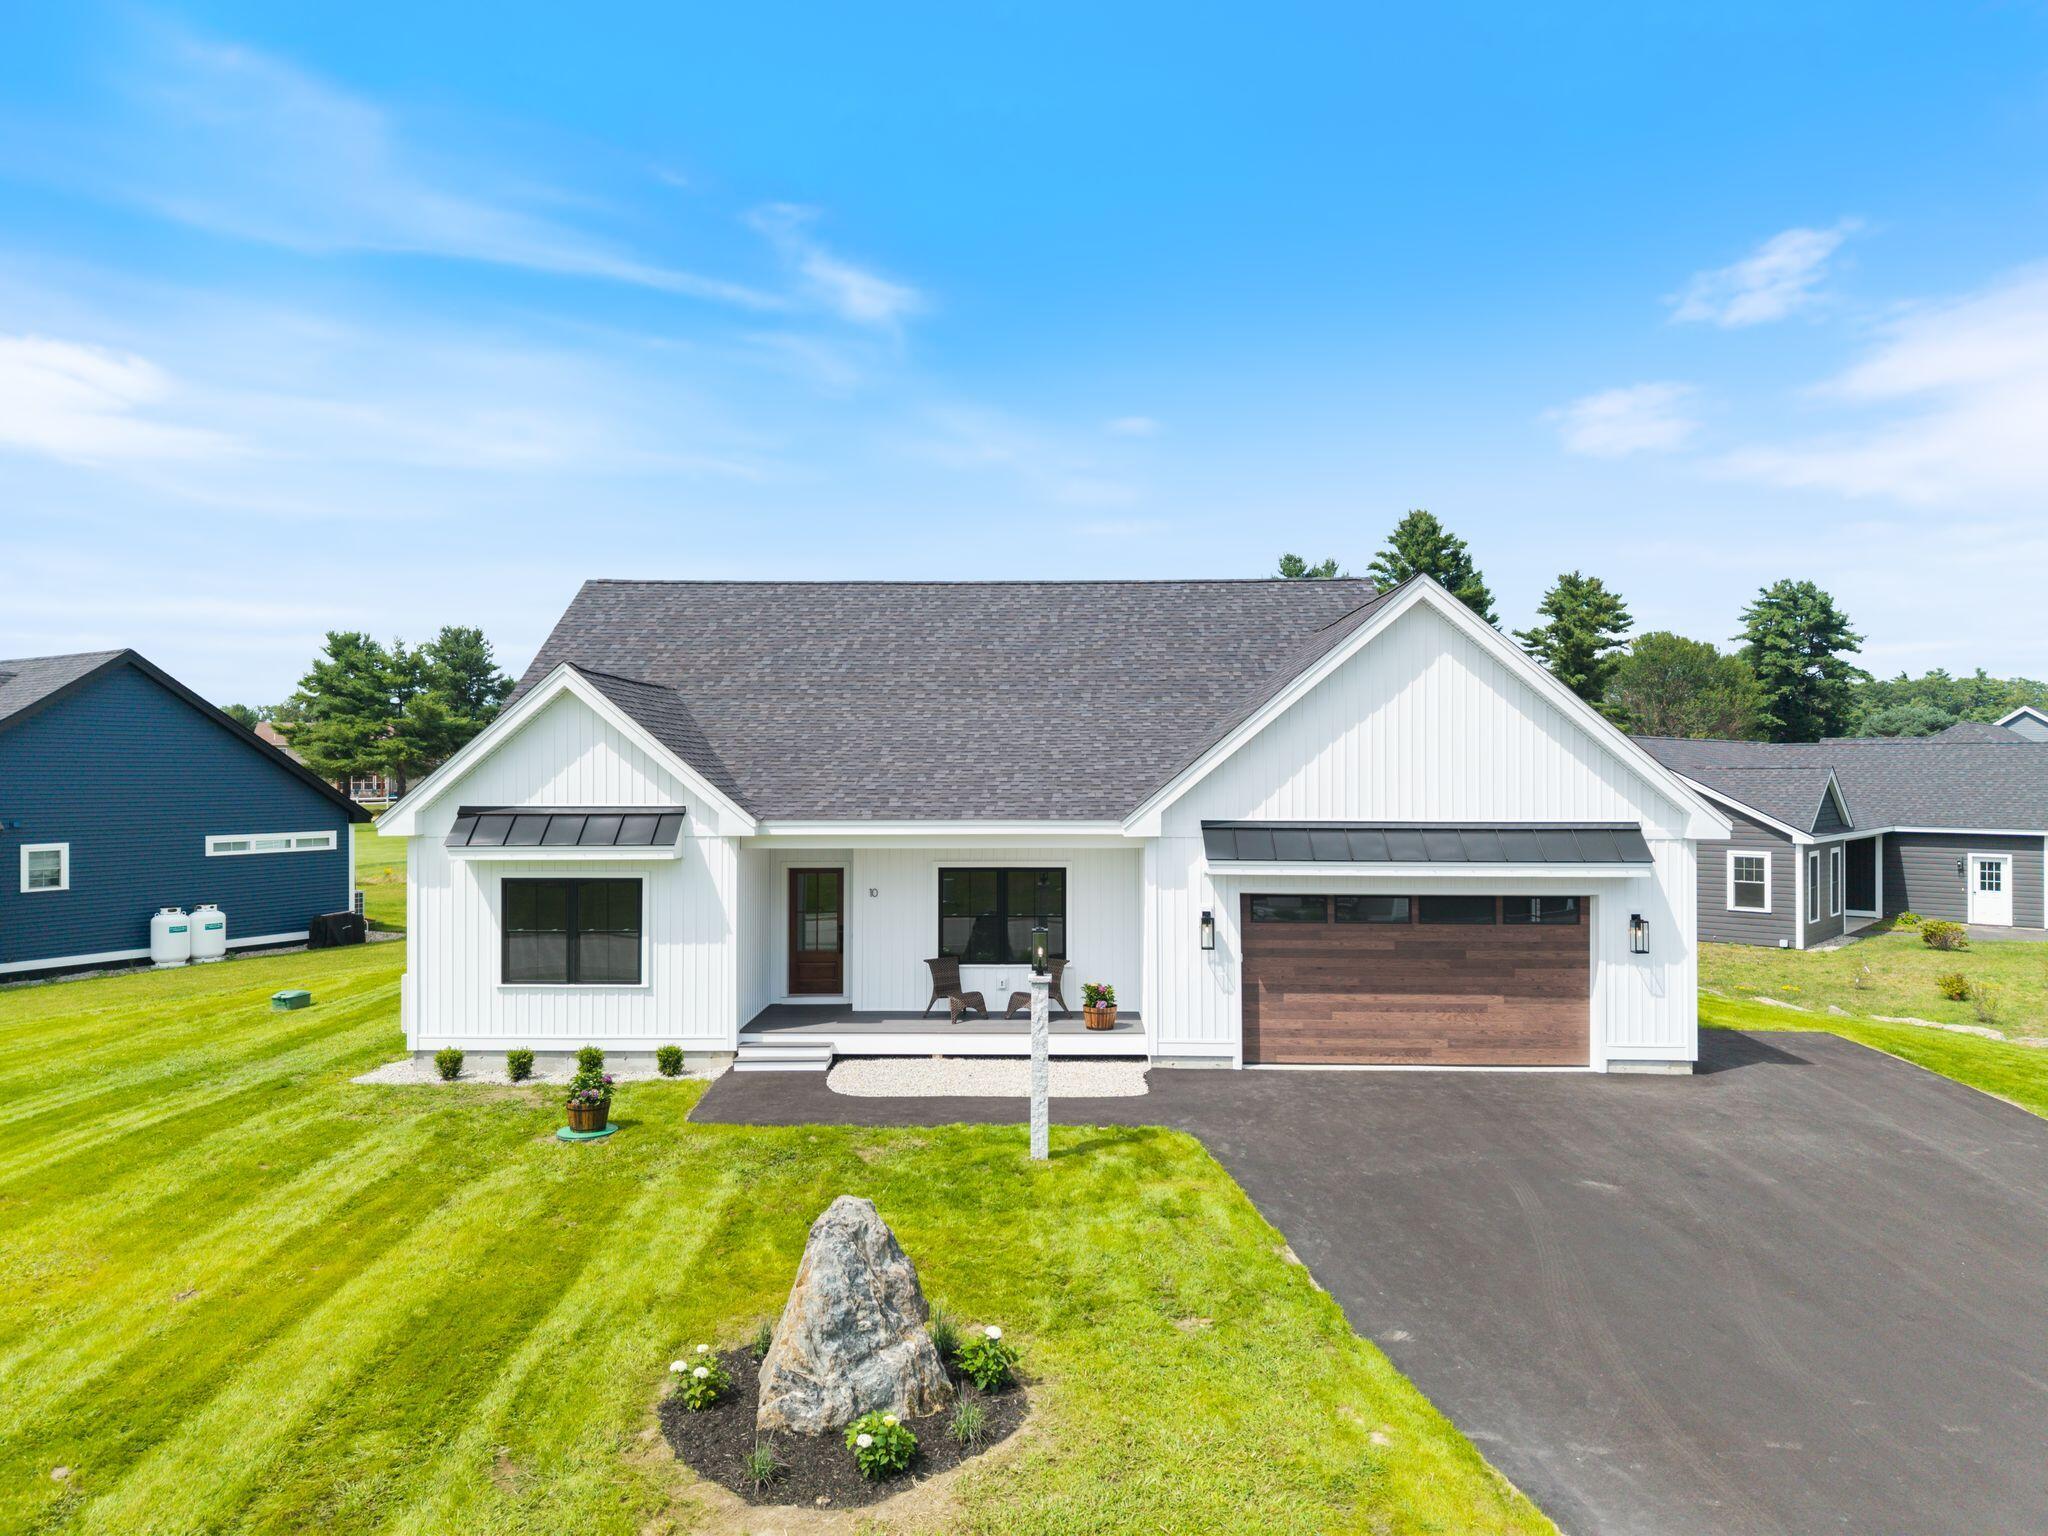
Welcome to luxury single-level living overlooking the 10th hole of Dunegrass Country Club. This brand-new Executive Ranch offers an exceptional blend of elegant design, modern comfort, and a convenient location just a short walk from the beach, downtown Old Orchard Beach, and the Dunegrass clubhouse.
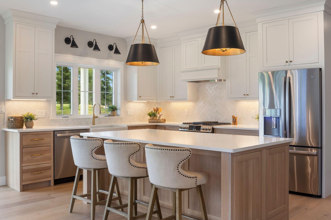
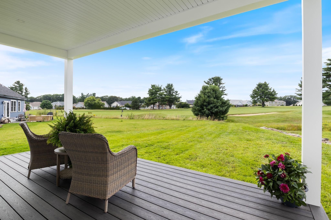
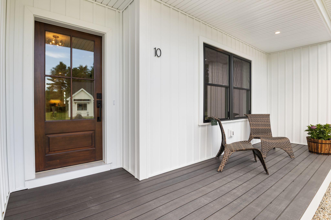
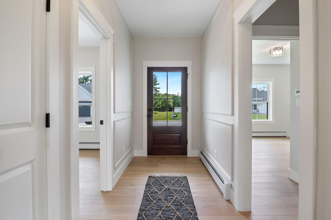
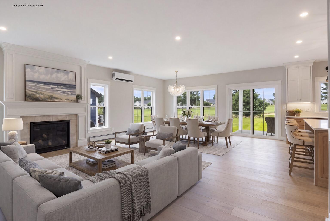
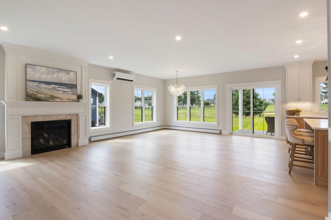
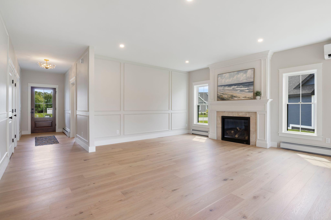
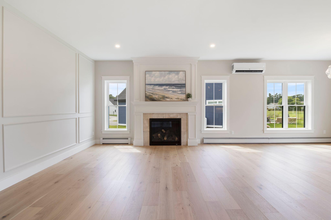
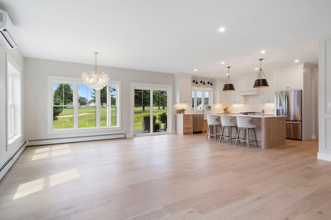
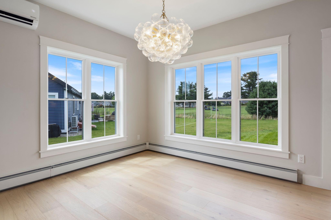
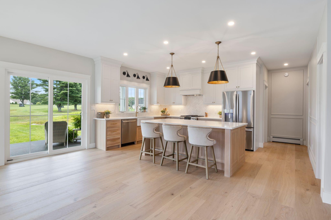
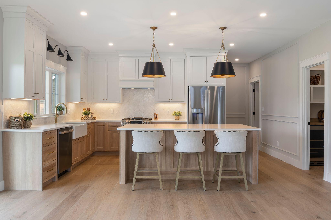
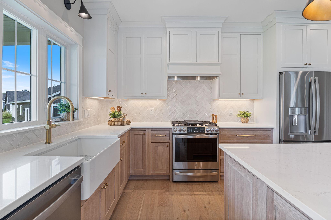
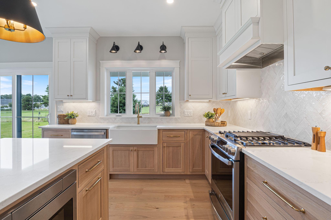
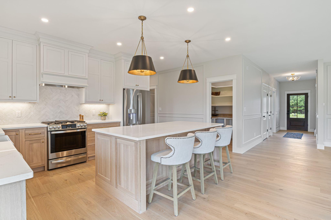
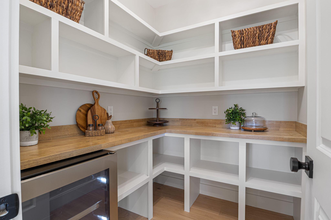
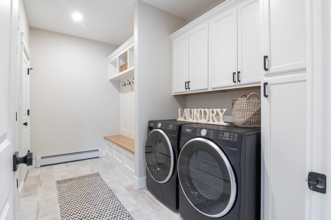
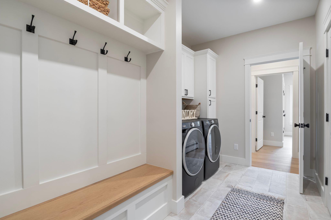
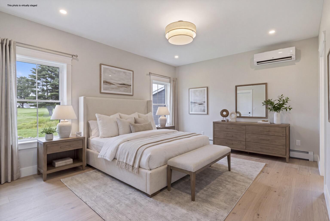
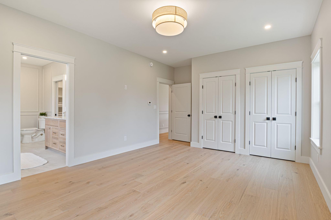
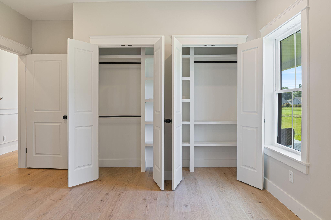
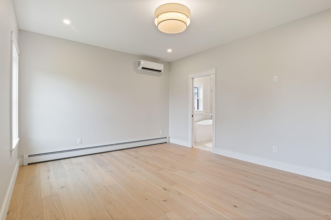
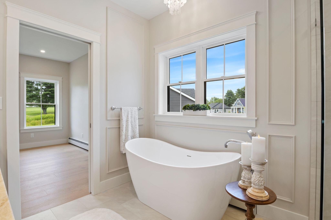
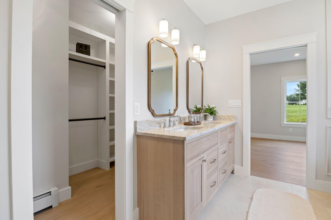
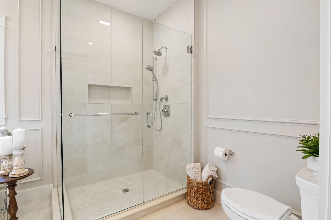
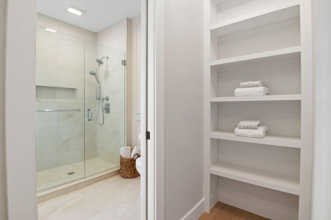
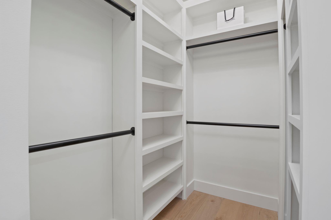
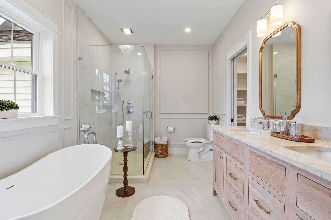
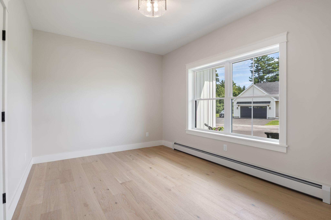
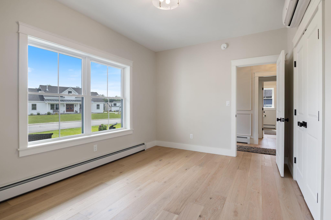
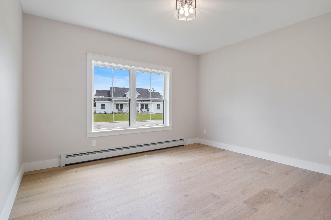
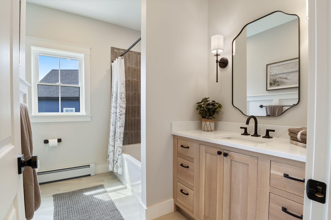
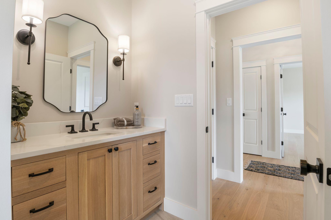
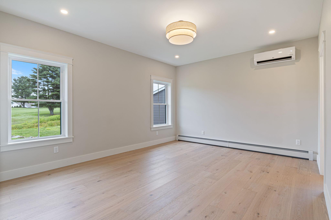
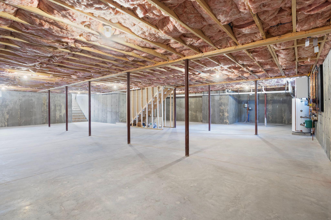
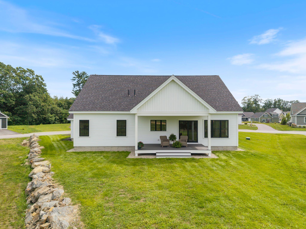
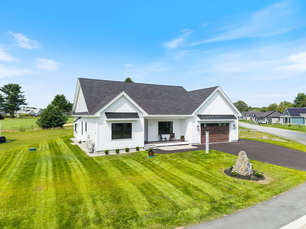
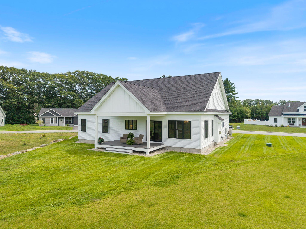
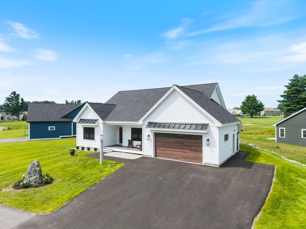
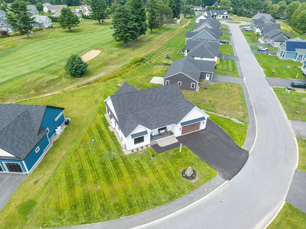
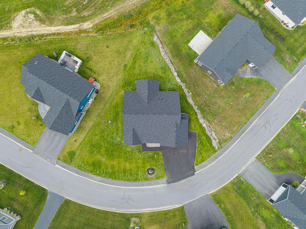
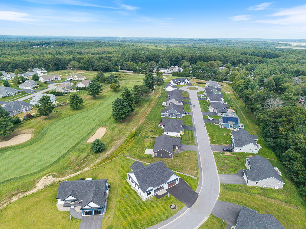
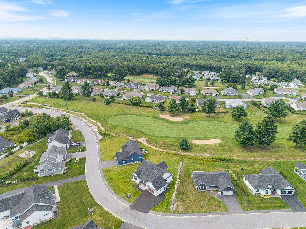
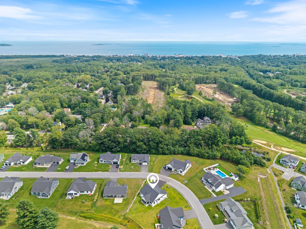
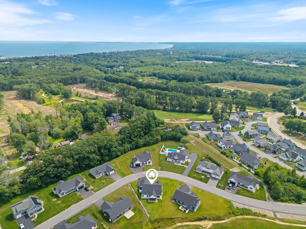
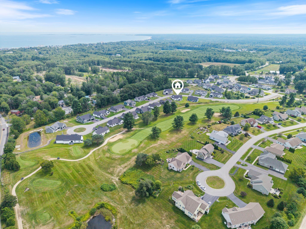
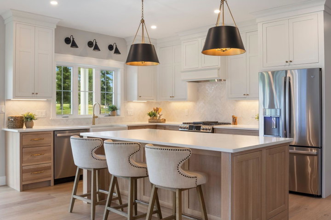
Welcome to luxury single-level living overlooking the 10th hole of Dunegrass Country Club. This brand-new Executive Ranch offers an exceptional blend of elegant design, modern comfort, and a convenient location just a short walk from the beach, downtown Old Orchard Beach, and the Dunegrass clubhouse. Step inside to an open-concept floor plan where expansive windows fill the main living spaces with natural light and showcase golf course views. The living room is centered around a gas fireplace, creating the perfect space for relaxing or entertaining. The kitchen features warm two-tone cabinetry, quartz countertops, a herringbone tile backsplash, beautiful lighting, and a spacious pantry complete with butcher block countertops, built-in shelving, and a beverage cooler. Just off the attached two-car garage is a mudroom with built-in storage, generous closet space, and a laundry area with included washer and dryer plus overhead cabinetry. The private primary suite offers a spacious walk-in closet with custom shelving and a spa-inspired bathroom featuring a tiled walk-in shower, soaking tub, and double vanity topped with honed Taj Mahal quartzite. Two additional bedrooms provide flexibility for family, guests, or a home office. The guest bathroom features a tiled tub surround and quartz countertops. Additional features include 9-foot ceilings, wide-plank engineered hardwood flooring, elegant trim work, heat pumps for efficient heating and cooling, an irrigation system, and an air radon mitigation system. The full unfinished basement with walk-down doghouse access provides excellent storage and the opportunity to create additional living space in the future. Enjoy peaceful mornings or relaxing evenings from the covered rear deck overlooking the 10th hole. Combining luxury finishes with effortless single-level living, this exceptional new construction home is ready to welcome you home. Property taxes are based on land only.